
Tony Tompson
Sales Representative
Century 21 Example Inc., Brokerage
Independently owned and operated.
7163 Yonge Street, Suite #206, Thornhill, Ontario L3T 0C6
Cell: 1-866-382-2968Office: 416-548-7854Fax: 416-981-7184
$3,400
Available - For Rent
Listing ID: W13811920
24 Vincena Road , Caledon, L7C 4M3, Peel
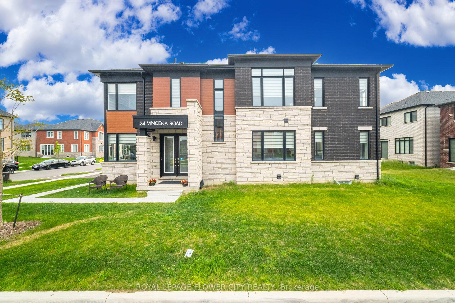
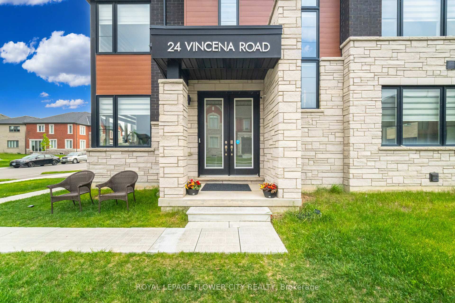
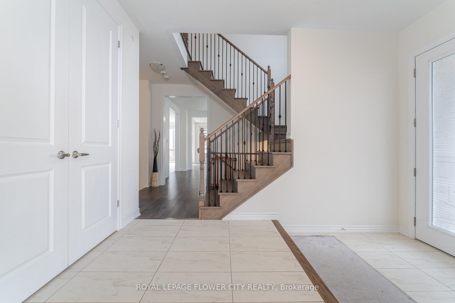
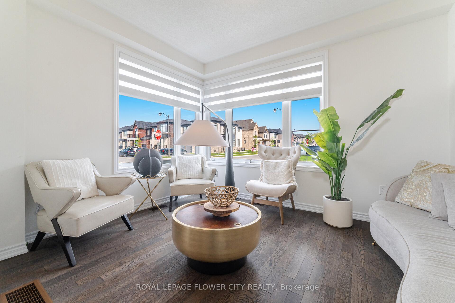

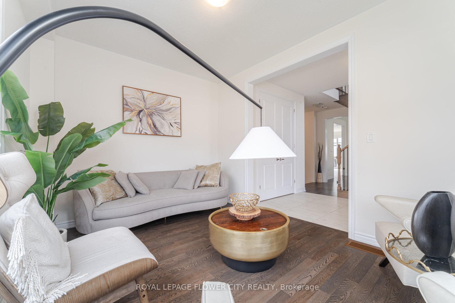
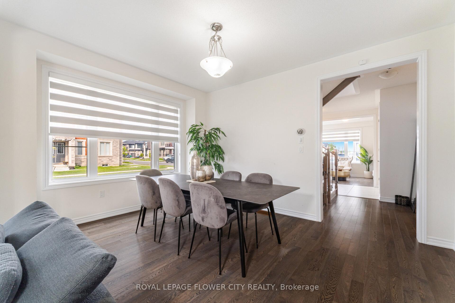
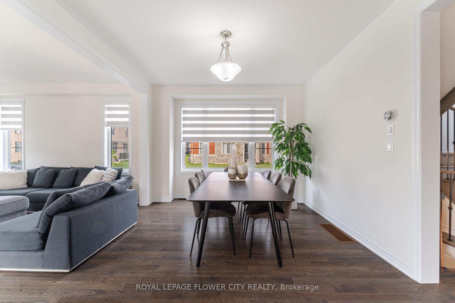
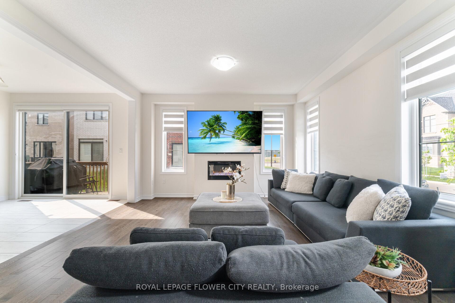
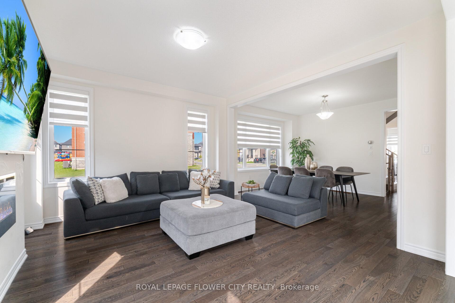
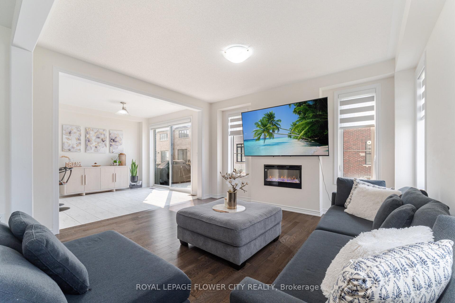

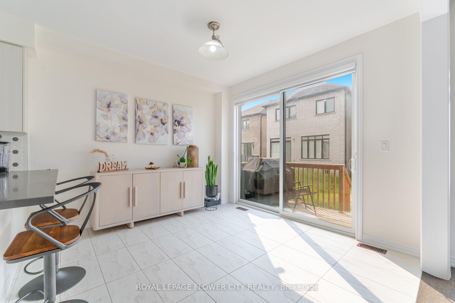


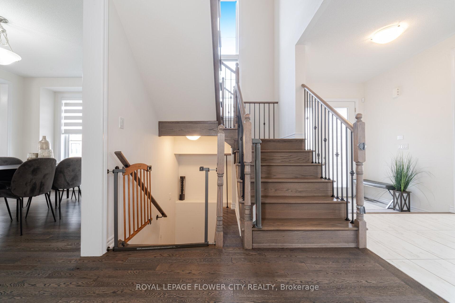
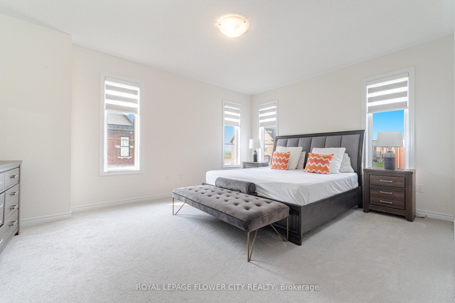
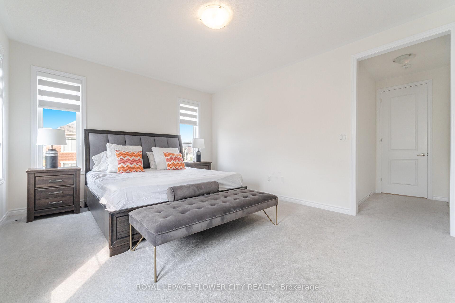
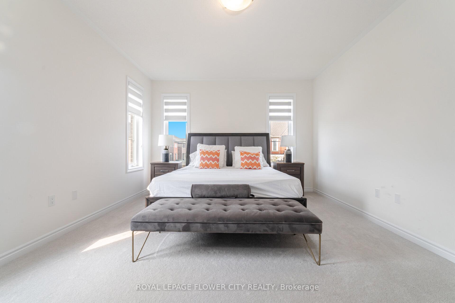
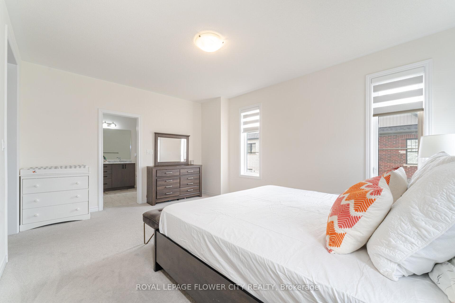
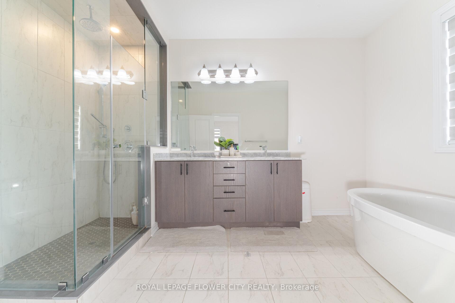
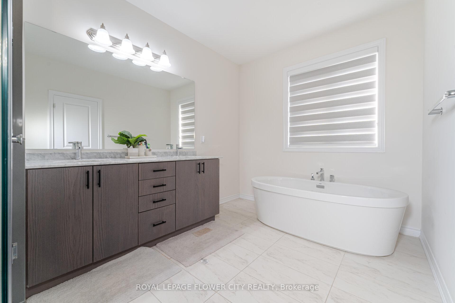
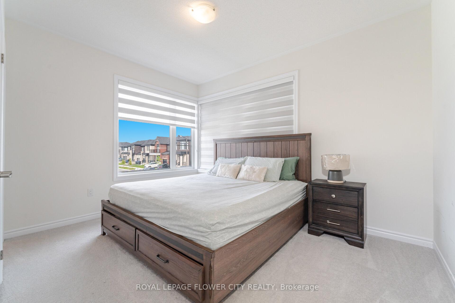
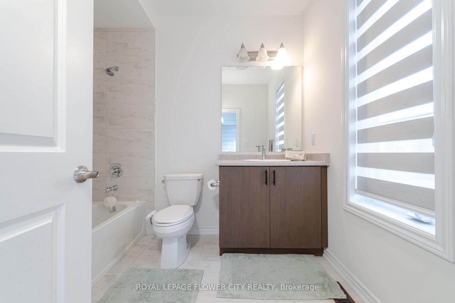

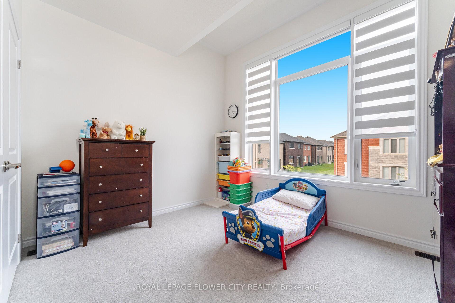
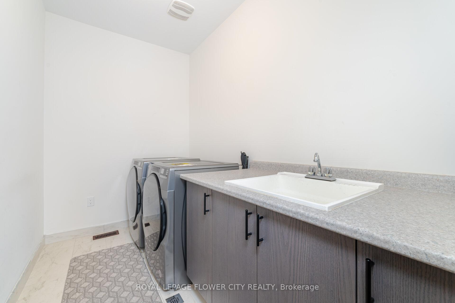
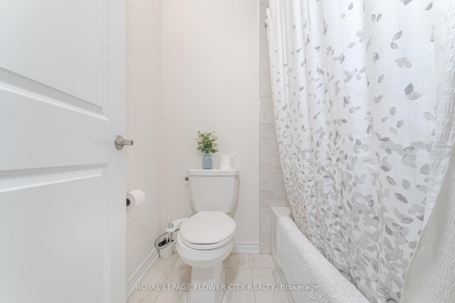
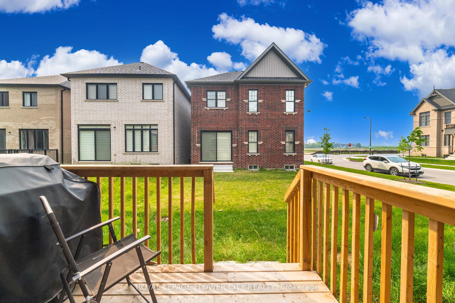
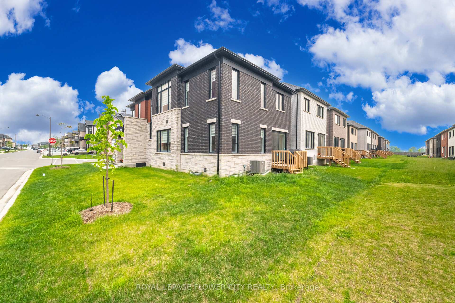
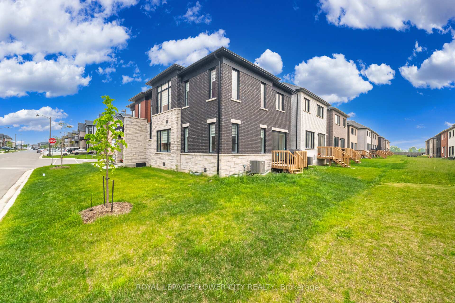
| Absolutely stunning and meticulously maintained 4-bedroom, 4-bathroom executive detached home on a premium corner lot in a highly sought-after new Caledon community. Approx. 2,603 sq. ft. (as per builder) with over $100K in quality upgrades, including 9-ft ceilings, 8-ft interior doors, oversized windows, wide white oak hardwood flooring, and upgraded porcelain tiles. Bright and spacious main floor features separate living, dining, and family rooms, plus a modern kitchen with soft-close cabinetry, quartz countertops, upgraded appliances, and walk-out to the backyard. The second floor offers 4 generously sized bedrooms, including 2 primary suites, 3 full bathrooms, and convenient second-floor laundry. Main primary suite features a walk-in closet and luxurious upgraded ensuite with quartz counters and glass-enclosed shower. Premium corner lot with no sidewalk along the frontage, offering added privacy and a wider lot appearance. Walking distance to upcoming plaza, school, park, and recreation centre. A beautiful home offering exceptional space, upgrades, and comfort for your family. Please note: Tenant will have use of the basement, except for a small, designated portion that the Landlord will retain for personal storage. Photos in the listing were taken prior to the current tenants occupying the property and may not reflect the property's current condition or furnishings. |
| Price | $3,400 |
| Taxes: | $0.00 |
| Occupancy: | Tenant |
| Address: | 24 Vincena Road , Caledon, L7C 4M3, Peel |
| Directions/Cross Streets: | Mclaughlin & Mayfield |
| Rooms: | 9 |
| Rooms +: | 0 |
| Bedrooms: | 4 |
| Bedrooms +: | 0 |
| Family Room: | T |
| Basement: | Unfinished |
| Furnished: | Unfu |
| Level/Floor | Room | Length(ft) | Width(ft) | Descriptions | |
| Room 1 | Ground | Living Ro | Hardwood Floor, Formal Rm, Overlooks Frontyard | ||
| Room 2 | Ground | Family Ro | Hardwood Floor | ||
| Room 3 | Ground | Dining Ro | Hardwood Floor, Large Window | ||
| Room 4 | Ground | Breakfast | Porcelain Floor, Overlooks Backyard | ||
| Room 5 | Ground | Kitchen | Modern Kitchen, Porcelain Floor, Quartz Counter | ||
| Room 6 | Second | Primary B | 5 Pc Ensuite, Walk-In Closet(s), Large Window | ||
| Room 7 | Second | Bedroom 2 | 4 Pc Ensuite, Broadloom, Closet | ||
| Room 8 | Second | Bedroom 3 | 4 Pc Ensuite, Window, Broadloom | ||
| Room 9 | Second | Bedroom 4 | Broadloom, Window, Closet | ||
| Room 10 | Second | Laundry | Porcelain Floor, Enclosed, Laundry Sink |
| Washroom Type | No. of Pieces | Level |
| Washroom Type 1 | 2 | Ground |
| Washroom Type 2 | 5 | Second |
| Washroom Type 3 | 4 | Second |
| Washroom Type 4 | 4 | Second |
| Washroom Type 5 | 0 | |
| Washroom Type 6 | 2 | Ground |
| Washroom Type 7 | 5 | Second |
| Washroom Type 8 | 4 | Second |
| Washroom Type 9 | 4 | Second |
| Washroom Type 10 | 0 | |
| Washroom Type 11 | 2 | Ground |
| Washroom Type 12 | 5 | Second |
| Washroom Type 13 | 4 | Second |
| Washroom Type 14 | 4 | Second |
| Washroom Type 15 | 0 |
| Total Area: | 0.00 |
| Approximatly Age: | 0-5 |
| Property Type: | Detached |
| Style: | 2-Storey |
| Exterior: | Stone, Brick |
| Garage Type: | Built-In |
| Drive Parking Spaces: | 1 |
| Pool: | None |
| Laundry Access: | In-Suite Laun |
| Approximatly Age: | 0-5 |
| Approximatly Square Footage: | 2500-3000 |
| CAC Included: | Y |
| Water Included: | N |
| Cabel TV Included: | N |
| Common Elements Included: | N |
| Heat Included: | N |
| Parking Included: | N |
| Condo Tax Included: | N |
| Building Insurance Included: | N |
| Fireplace/Stove: | Y |
| Heat Type: | Forced Air |
| Central Air Conditioning: | Central Air |
| Central Vac: | N |
| Laundry Level: | Syste |
| Ensuite Laundry: | F |
| Sewers: | Sewer |



| Although the information displayed is believed to be accurate, no warranties or representations are made of any kind. |
| ROYAL LEPAGE FLOWER CITY REALTY |
|
|
Dir:
1-866-382-2968
Bus:
416-548-7854
Fax:
416-981-7184
| Book Showing | Email a Friend |
Jump To:
At a Glance:
| Type: | Freehold - Detached |
| Area: | Peel |
| Municipality: | Caledon |
| Neighbourhood: | Rural Caledon |
| Style: | 2-Storey |
| Approximate Age: | 0-5 |
| Beds: | 4 |
| Baths: | 4 |
| Fireplace: | Y |
| Pool: | None |
Locatin Map:


- Color Examples
- Green
- Black and Gold
- Dark Navy Blue And Gold
- Cyan
- Black
- Purple
- Gray
- Blue and Black
- Orange and Black
- Red
- Magenta
- Gold
- Device Examples